
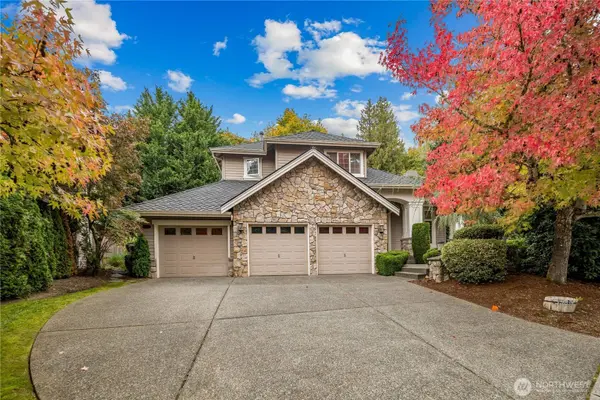
19618 NE 44th PL
Sammamish, WA 98074
- 3 Beds
- 2.5 Baths Full Baths: 2 Half Baths: 1
- 2,950 SqFt
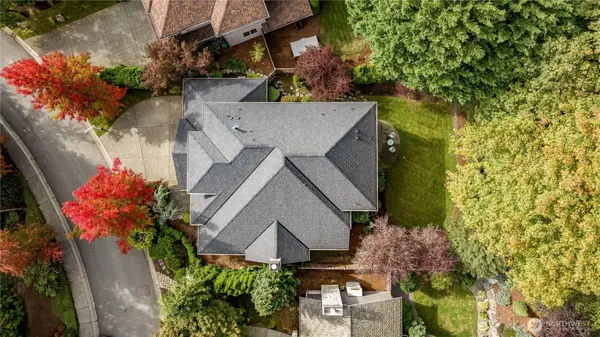
- 9,365 Lot Size
- 2001 Year Built
VIRTUAL TOUR
GALLERY
PROPERTY DETAIL
Key Details
Property Type Other Types
Sub Type Single Family Residence
Listing Status Active
Purchase Type For Sale
Square Footage 2, 950 sqft
Price per Sqft $677
Subdivision Hidden Ridge
MLS Listing ID 2592565
Style 12 - 2 Story
Bedrooms 3
Full Baths 2
Half Baths 1
HOA Fees $68/mo
Year Built 2001
Annual Tax Amount $17,382
Lot Size 9,365 Sqft
Property Sub-Type Single Family Residence
Location
State WA
County King
Area 540 - East Of Lake Sammamish
Rooms
Basement None
Building
Lot Description Curbs, Paved, Sidewalk
Story Two
Sewer Sewer Connected
Water Public
New Construction No
Interior
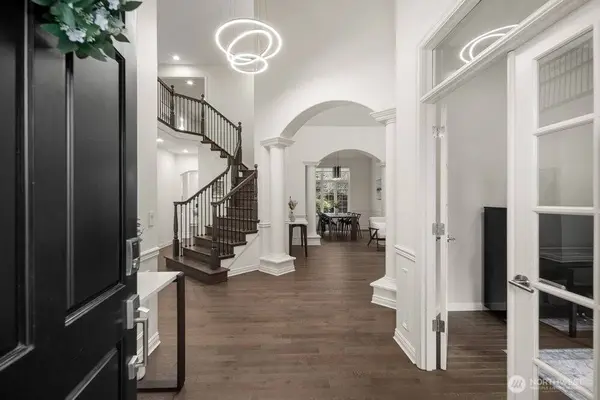
Interior Features Bath Off Primary, Dbl Pane/Storm Window, Dining Room, Fireplace, French Doors, Security System, Skylight(s), Sprinkler System, Vaulted Ceiling(s), Walk-In Closet(s), Water Heater
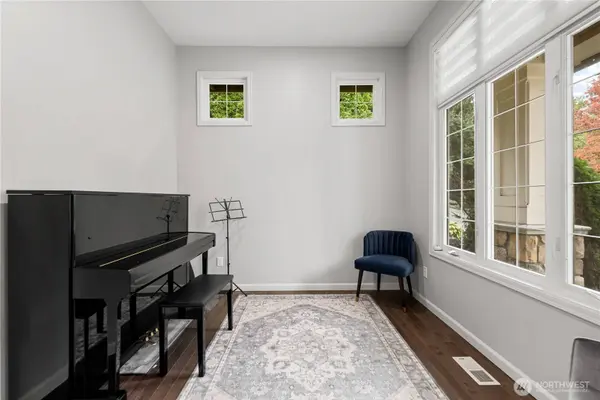
Flooring Ceramic Tile, Hardwood
Fireplaces Number 2
Fireplaces Type Gas, Wood Burning
Fireplace true
Appliance Dishwasher, Disposal, Microwave, Refrigerator, Stove(s)/Range(s)
Exterior
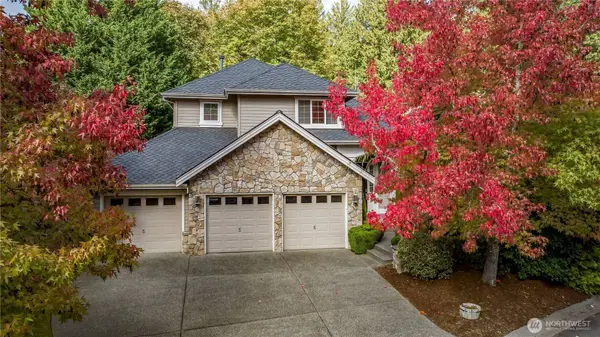
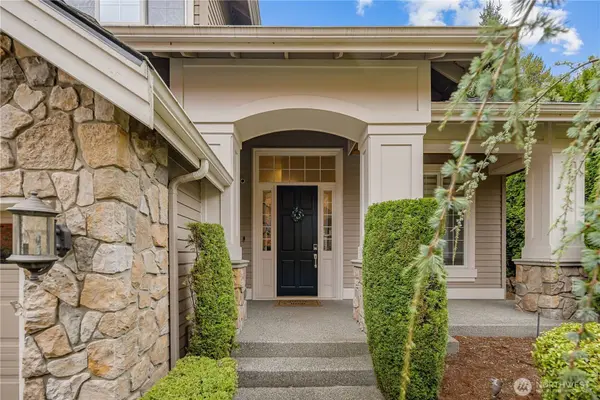
Exterior Feature Stone, Stucco, Wood
Community Features Athletic Court, Playground, Trail(s)
Amenities Available Cable TV, Fenced-Fully, Gas Available, High Speed Internet, Patio, Sprinkler System
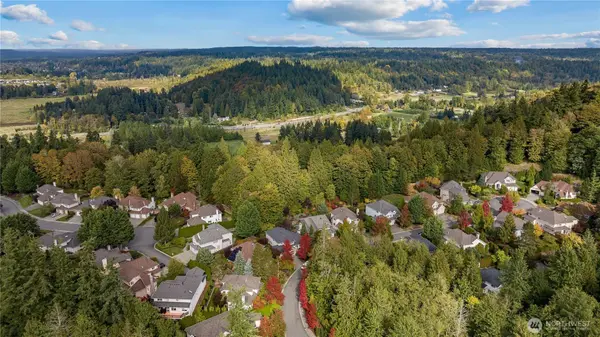
View Y/N Yes
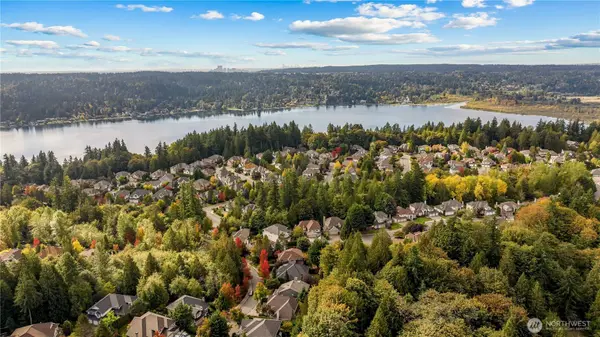
View Territorial
Roof Type Composition
Garage Yes
Schools
Elementary Schools Alcott Elem
Middle Schools Evergreen Middle
High Schools Eastlake High
School District Lake Washington
Others
HOA Fee Include Common Area Maintenance
Senior Community No
Acceptable Financing Cash, Conventional
Listing Terms Cash, Conventional
Virtual Tour https://my.matterport.com/show/?m=or1gvhE6nF5
SIMILAR HOMES FOR SALE
Check for similar Other Typess at price around $1,998,000 in Sammamish,WA

Active
$1,025,000
21239 NE 10th PL, Sammamish, WA 98074
Realogics Sotheby's Int'l Rlty • Natalie Ward3 Beds 1.75 Baths 1,530 SqFt
Active
$2,000,000
24502 NE 27th PL, Sammamish, WA 98074
Windermere Real Estate/East • Marilyn Carroll4 Beds 3.5 Baths 4,580 SqFt
Active
$1,500,000
2642 E Lake Sammamish Pkwy NE, Sammamish, WA 98074
John L. Scott, Inc. • Nan Gordon3 Beds 1.75 Baths 1,650 SqFt
CONTACT
