
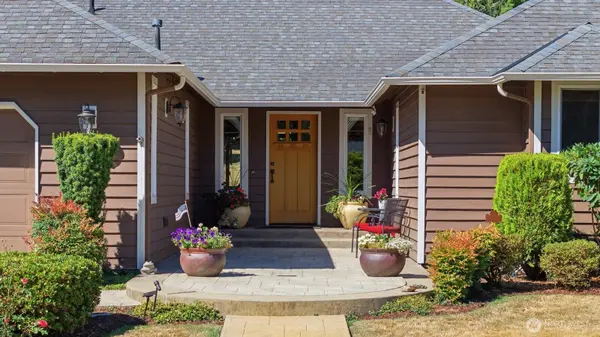

4529 168th AVE SE, Bellevue, WA 98006
REQUEST A TOUR If you would like to see this home without being there in person, select the "Virtual Tour" option and your agent will contact you to discuss available opportunities.
In-PersonVirtual Tour
Listed by:Coldwell Banker Bain • Heidi Klansnic
$ 1,700,000
Est. payment | /mo

3 Beds

2.75 Baths

2,640 SqFt


Save
$ 1,700,000
Est. payment | /mo
Save

3 Beds

2.75 Baths

2,640 SqFt

Open House

Fri Aug 14, 12:00pm - 3:00pm

Sat Aug 15, 12:00pm - 3:00pm

Sun Aug 16, 12:00pm - 3:00pm

Key Details

Property Type Other Types

Sub Type Single Family Residence

Listing Status Active

Purchase Type For Sale

Square Footage 2,640 sqft

Price per Sqft $643

Subdivision Lakemont

MLS Listing ID 2566272

Style 10 - 1 Story

Bedrooms 3

Full Baths 2

Year Built 1983

Annual Tax Amount $14,461

Lot Size 0.483 Acres

Property Sub-Type Single Family Residence

Property Description

A rambler like no other! Set on a 21,000+ SF lot in coveted Lakemont, this 2,640 SF home delivers multiple living spaces and timeless style. A 2005 studs-out remodel left no surface untouched, creating a tasteful charm and warmth that feels as relevant today as it did then. There are 3 generous bedrooms, PLUS an oversized office ~ with nook ready for a closet, a fireplace and an attached ¾ bath ~ perfect for a luxurious guest (4th) bedroom. PLUS there's a huge bonus room above the kitchen ~ you will be WOW'd, there's room for everyone and everything! At the heart of the home is an expansive chef's kitchen with abundant cherry cabinetry, stainless appliances including a 6-burner Wolf Stove, striking granite & steal counters, and gorgeous custom island seating next to double sliding glass doors to a sunny patio. Lovingly maintained for 33+ years and the effort continues with these most recent updates: new tile in hall bath, blinds, washer & dryer, tankless water heater, refrigerator, furnace with A/C and extensive crawl space improvements. Topped off by a west-facing backyard ~ multiple garden beds and a large lawn for all to enjoy. Remarkably, it's just down the street from Cougar Ridge Elementary and the Lakemont Village Shopping Center, in a welcoming community with pride of ownership. Rarely does a move-in ready rambler offer this much!

Location

State WA

County King

Area 500 - East Side/South Of I-90

Rooms

Basement None

Main Level Bedrooms 3

Interior

Interior Features Bath Off Primary, Dbl Pane/Storm Window, Dining Room, Fireplace, French Doors, High Tech Cabling, Jetted Tub, Skylight(s), Vaulted Ceiling(s), Walk-In Closet(s), Wine/Beverage Refrigerator

Flooring Bamboo/Cork, Ceramic Tile, Hardwood, Carpet

Fireplaces Number 2

Fireplaces Type Gas

Fireplace true

Appliance Dishwasher, Disposal, Double Oven, Dryer, Microwave, Refrigerator, Stove(s)/Range(s), Tankless Water Heater, Washer

Exterior

Exterior Feature Cement Planked, Wood

Amenities Available Cable TV, Fenced-Partially, High Speed Internet, Outbuildings, Patio, RV Parking

View Y/N Yes

View Territorial

Roof Type Composition

Garage Yes

Building

Lot Description Paved

Story One

Sewer Sewer Connected

Water Public

New Construction No

Schools

Elementary Schools Cougar Ridge Elem

Middle Schools Cougar Mountain Middle

High Schools Issaquah High

School District Issaquah

Others

Senior Community No

Acceptable Financing Cash, Conventional

Listing Terms Cash, Conventional

Northwest MLS (NWMLS)
Nearby Locations
Manesh Lakhani

"My job is to find and attract mastery-based agents to the office, protect the culture, and make sure everyone is happy! "

GET MORE INFORMATION

Name
Phone*
Message

Go tour this home

4529 168th AVE SE