

16127 SE 44th WAY, Bellevue, WA 98006
16127 SE 44th WAY, Bellevue, WA 98006,Video Tour
16127 SE 44th WAY, Bellevue, WA 98006
REQUEST A TOUR If you would like to see this home without being there in person, select the "Virtual Tour" option and your agent will contact you to discuss available opportunities.
In-PersonVirtual Tour
Listed by:John L. Scott, Inc • Richard Bezus
$ 2,999,970
Est. payment | /mo

4 Beds

4.5 Baths

4,030 SqFt


$ 2,999,970
Est. payment | /mo

4 Beds

4.5 Baths

4,030 SqFt

Key Details

Property Type Other Types

Sub Type Single Family Residence

Listing Status Active

Purchase Type For Sale

Square Footage 4,030 sqft

Price per Sqft $744

Subdivision Bellevue

MLS Listing ID 2579574

Style 25 - 3 Story

Bedrooms 4

Full Baths 4

Half Baths 1

Construction Status Completed

Year Built 2026

Annual Tax Amount $7,840

Lot Size 9,157 Sqft

Property Sub-Type Single Family Residence

Property Description

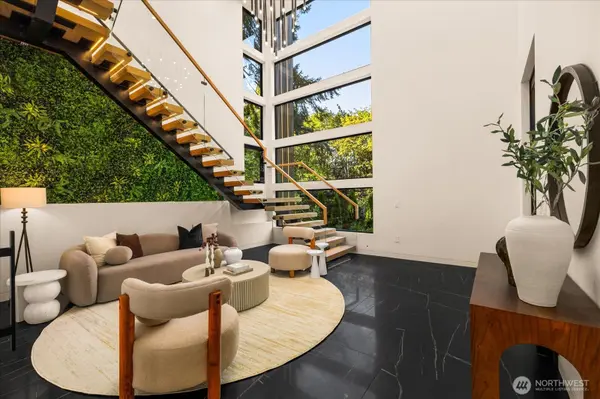
Welcome to an exceptional new-construction residence in East Bellevue's coveted Lakemont neighborhood. Offering approximately 4,030 square feet of sophisticated living space, this 4-bedroom, 4.5-bath home showcases exceptional craftsmanship, thoughtful design, and an elevated indoor-outdoor lifestyle. Every bedroom features a private en-suite bath, providing comfort and privacy for residents and guests alike. The dramatic 30-foot foyer sets the tone for the home, while custom-sized triple-pane windows fill the interiors with natural light. The dining room features a floor-to-ceiling Nano folding door that opens to the deck, creating a seamless connection between indoor and outdoor entertaining. A floor-to-ceiling custom glass sliding door adds another striking architectural element. The chef's kitchen is appointed with high-end Dacor appliances and complemented by a concealed secondary chef's kitchen for added function and refined presentation. The expansive primary suite offers vaulted ceilings, a fireplace, and an oversized walk-in closet, creating a private retreat. Two laundry rooms enhance everyday convenience, while a main-floor wine cellar adds a distinctive touch for entertaining and collection storage. Generous outdoor space and abundant parking further enhance the property's appeal. Ideally positioned near Bellevue amenities, parks, shopping, dining, and major commuter routes, this remarkable Lakemont home delivers modern luxury, versatility, and timeless style.

Location

State WA

County King

Area 500 - East Side/South Of I-90

Rooms

Basement None

Interior

Interior Features Second Kitchen, Dining Room, Fireplace, Fireplace (Primary Bedroom), Pantry, Triple Pane Windows, Vaulted Ceiling(s), Walk-In Closet(s), Wine Cellar

Flooring Engineered Hardwood

Fireplaces Number 2

Fireplaces Type Electric, Gas

Fireplace true

Appliance Dishwasher, Dryer, Microwave, Refrigerator, Stove(s)/Range(s), Washer

Exterior

Exterior Feature Cement Planked, See Remarks, Wood Products

Amenities Available Deck, Fenced-Fully, Gas Available, Irrigation, Patio, Sprinkler System

View Y/N Yes

View Territorial

Roof Type Metal,See Remarks

Garage Yes

Building

Sewer Sewer Connected

Water Public

Architectural Style Modern

New Construction Yes

Construction Status Completed

Schools

School District Bellevue

Others

Senior Community No

Acceptable Financing Cash, Conventional

Listing Terms Cash, Conventional

Virtual Tour https://my.matterport.com/show/?m=EVVgY2b4yiv&mls=1

Northwest MLS (NWMLS)
Nearby Locations
Manesh Lakhani

"My job is to find and attract mastery-based agents to the office, protect the culture, and make sure everyone is happy! "

GET MORE INFORMATION

Name
Phone*
Message

Go tour this home

16127 SE 44th WAY